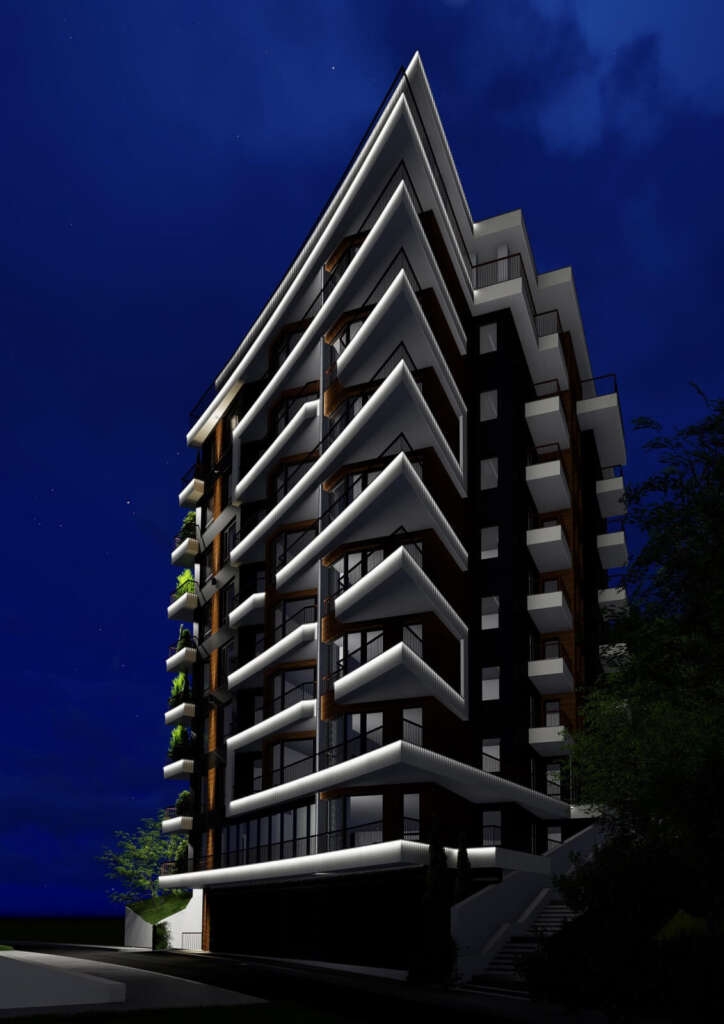
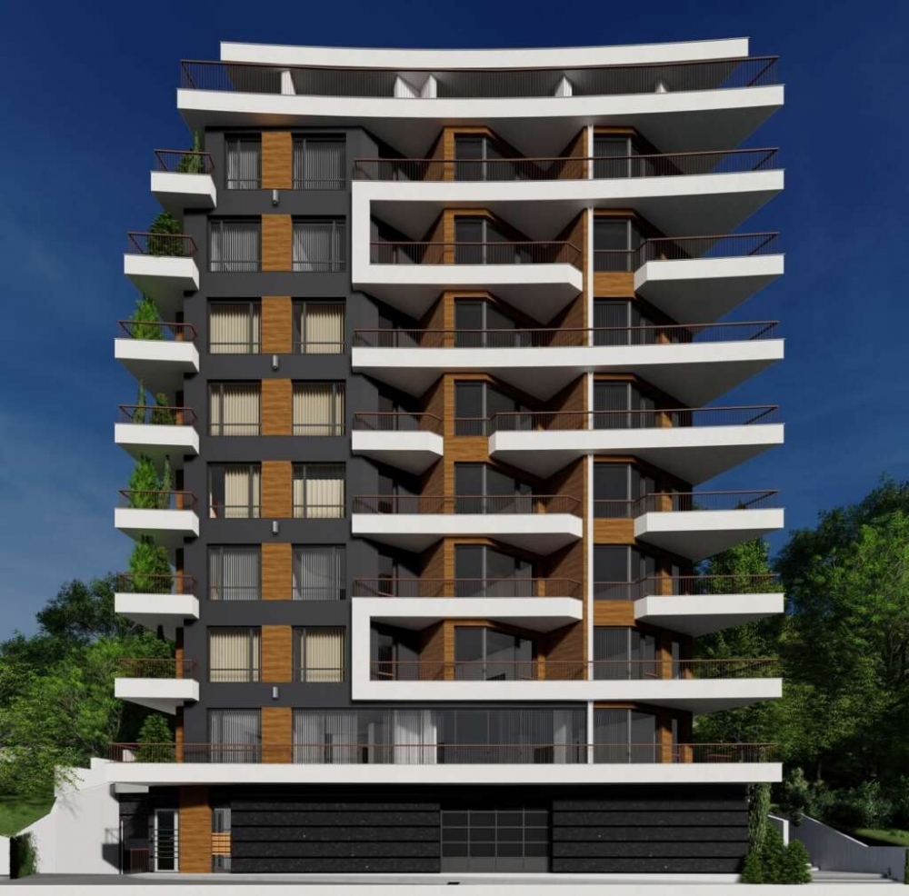
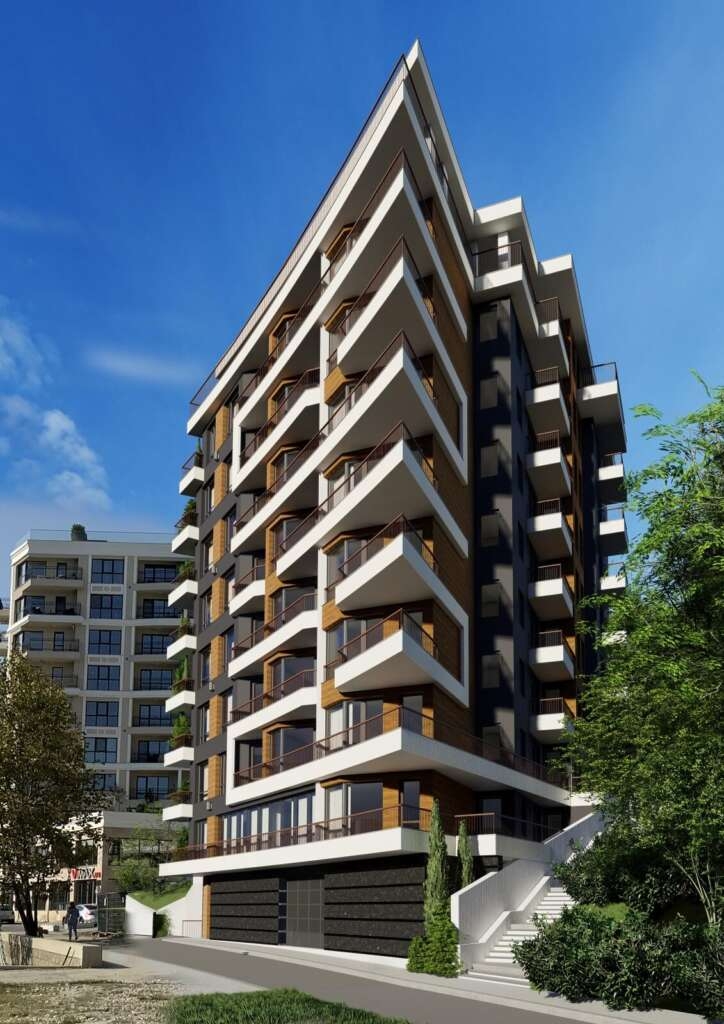
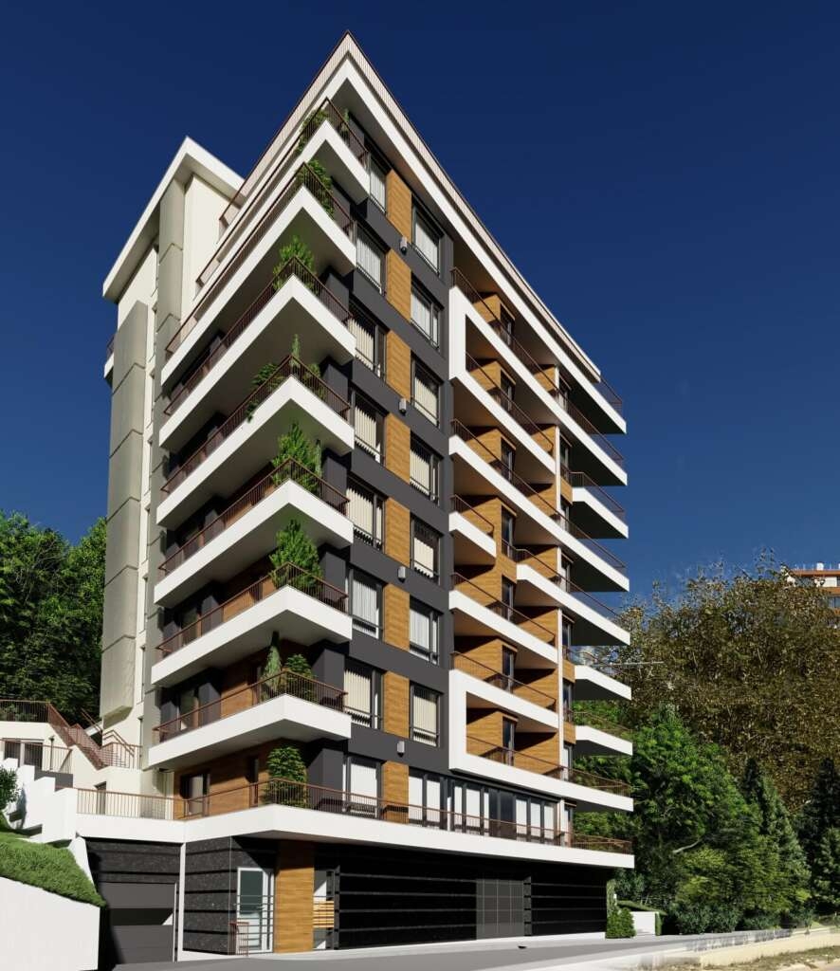
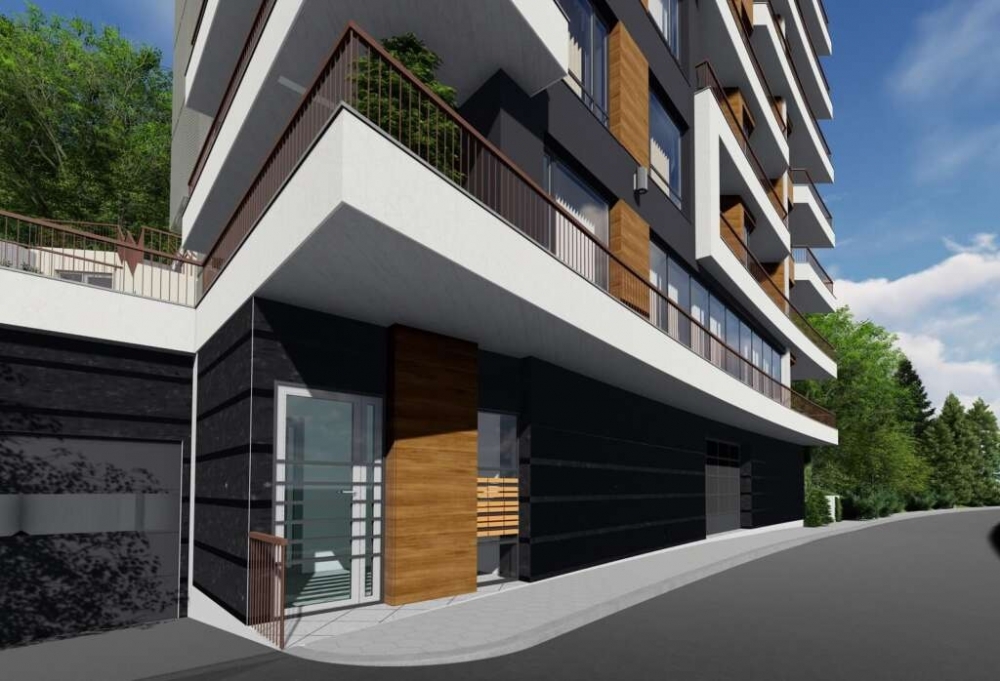
The residential complex is an exquisite boutique building located in one of the newest and most attractive areas of Varna - Briz. Situated right on Vasil Levski Street, in close proximity to the sea garden, the complex offers a marvelous sea panorama and ample space, which are only part of its advantages.
Presented as the art of living at one with nature, the residential complex offers high quality and amenities within walking distance. The city center, beaches and main stores are within a 10-minute walk.
The complex opens its doors to 20 luxury apartments with 2-4 rooms. Space and comfort are key in their layout. The apartments are harmoniously distributed, with spacious and bright living rooms connected by an optimal layout and enriched with terraces offering extra space and comfort.
The monolithic reinforced concrete construction, executed
in accordance with all quality requirements
- 22 cm thick floor slabs, which ensure the strength and
high sound insulation between floors;
- Columns - a well-thought-out design that provides freedom
to reorganize the interior space in the
apartments ;
- Pre-engineered reinforcement such as
piles, guaranteeing the strength and insulation of the building.
- Flat roof, with thermal and waterproofing insulation
Curtain-type ventilated facade of high quality cladding
- Stone wool insulation materials, protecting
protecting the building from the weather and increasing its
energy efficiency.
Installed an apartment switchboard from which
lighting circuits and sockets. The switchboard is equipped with
with appropriate fuses and leakage current protection;
- Switches, sockets and
sockets;
- Internet and television
- Installed meters and open batches in "Energo
ProVarna EAD" for all apartments in the building (after the
after occupancy authorization).
- All electrical installation materials - wires,
switches, sockets, outlets, plug sockets, distribution boards and
accessories as per BDS
- Video intercom and video control system
Water meters with remote reading;
- Sanitary fittings shall be made on plugs;
"Noiseless" pipes made with technology that
to reduce the noise of water runoff;
- Concealed rainwater drainage system for terraces;
- Concealed drainage system for air conditioners;
All residential and commercial premises in the building are offered
for sale in accordance with BDS:
-Walls and ceilings - gypsum plaster- Flooring - screed
-High quality seven chamber PVC/aluminum triple glazed windows with excellent soundproofing and thermal insulation.
- Exterior armored doors with high-end secret lock.
- Balconies - lighting and sockets ; flooring
floor covering - frost-resistant granite tiles ; railings - metal
powder-coated
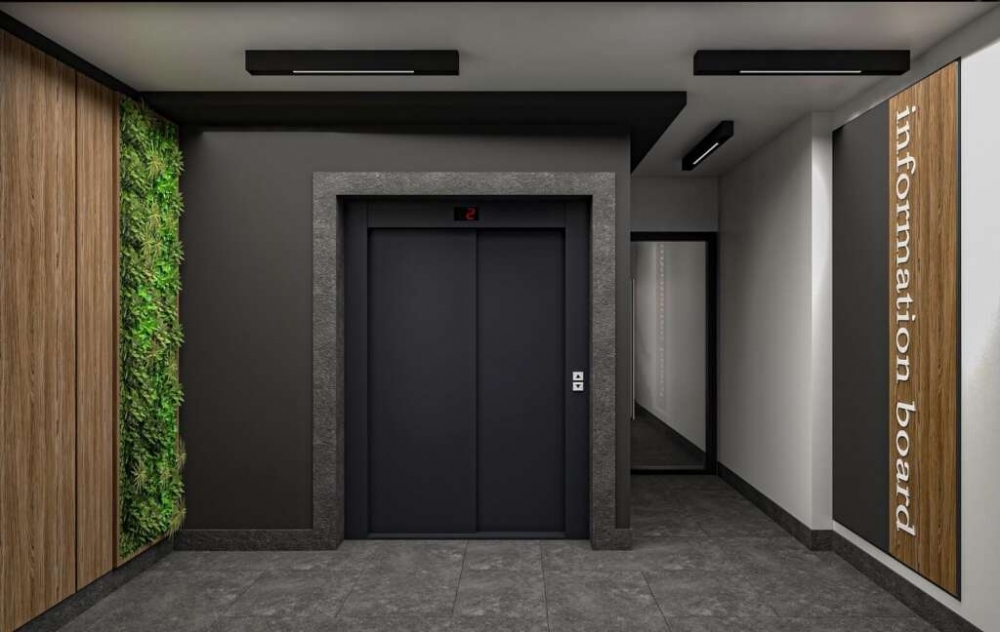
High-tech electric elevator from the leading
brand manufacturer. Frequency control for smooth
stop and motion, with the ability to move the car
to a standstill in the event of a main power failure. No
engine room. Luxury cabin with automatic
doors.
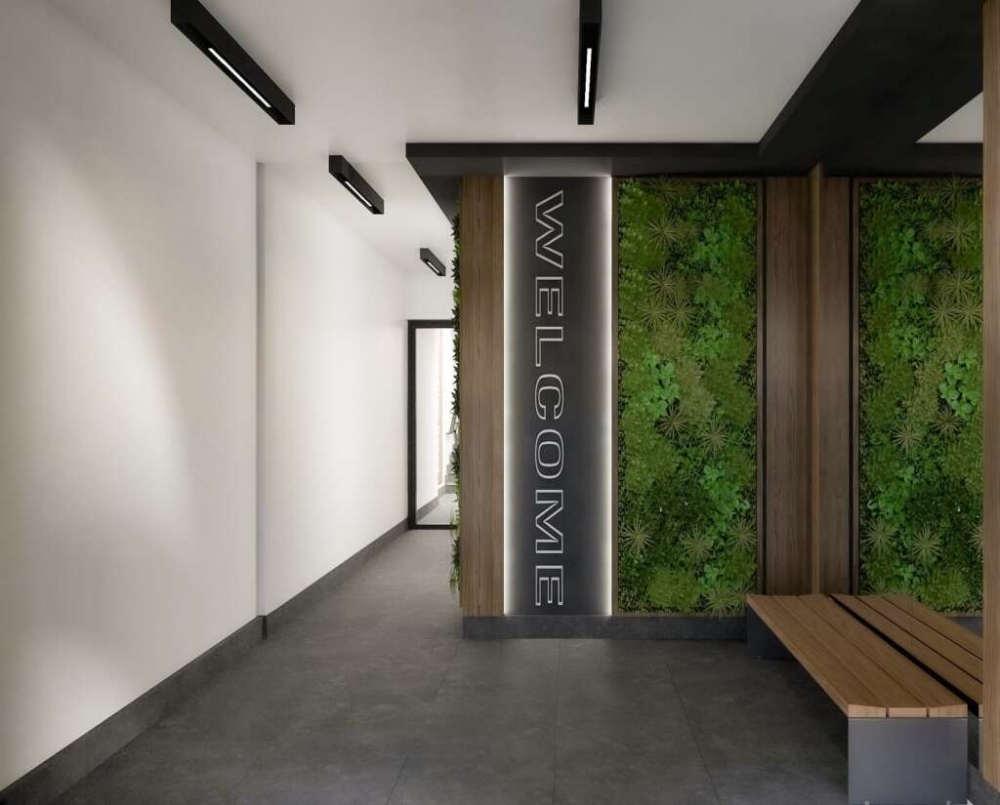
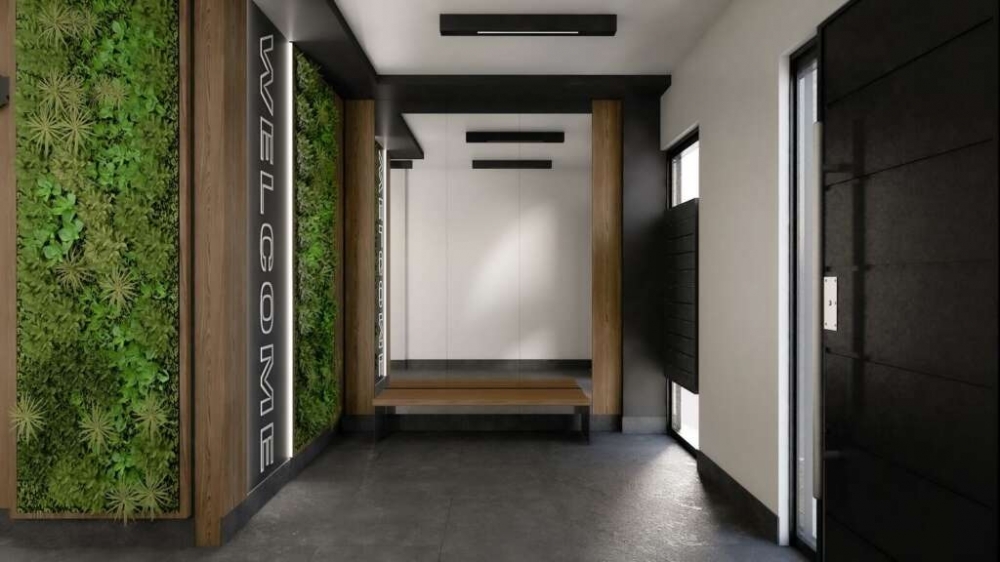
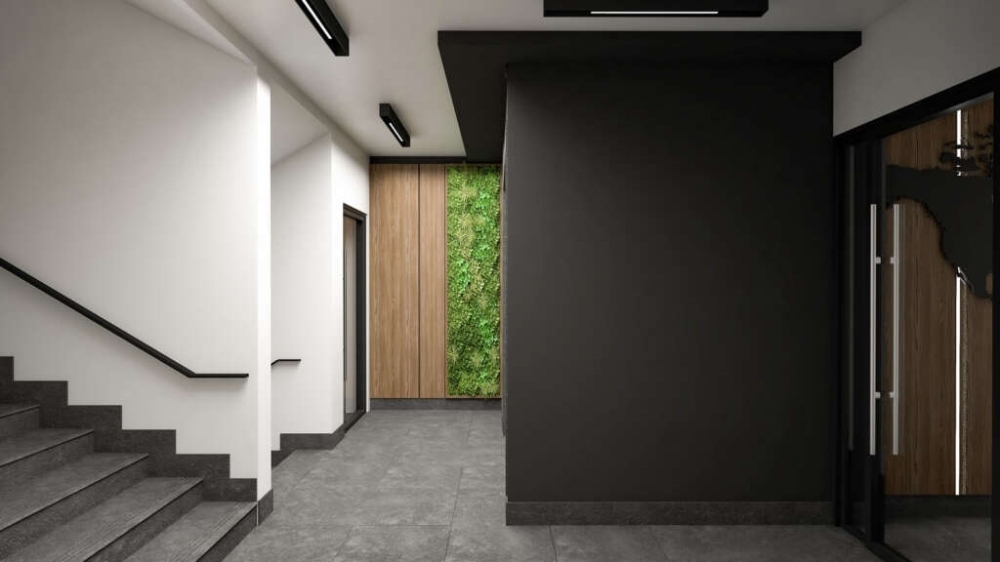
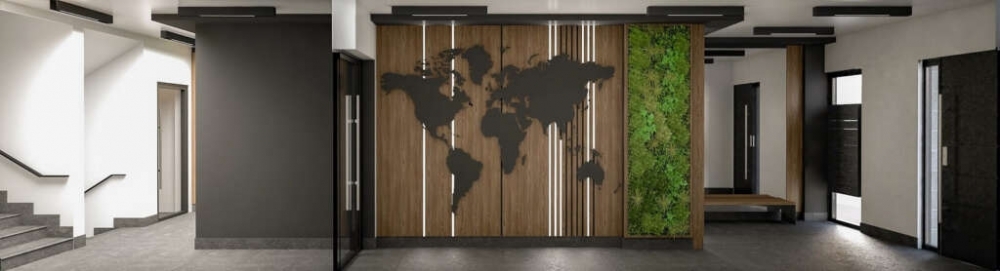
Finished individual entrance vestibules
interior design
- High-end aluminum entry doors to the building
- Granite/granite flooring and steps
- High-end seven-chamber PVC/aluminum triple-glazed windows with excellent sound and thermal insulation properties.
- Stair railings are an architectural detail
- Lighting - installed ceiling lights with photocells for
automatic activation on movement;
Common sectional gates with remote control are installed
for entry-exit of vehicles, for each level
- Ramp - made of concrete;
- The floor of the underground maneuvering street is polished concrete or other durable flooring; and
other durable surface;
- Lighting with installed luminaires and photocells for
automatic switching on when driving;
- Electric vehicle charging stations;