The residential complex is located in an area that locals compare to the mountain resorts of Velingrad and Sandanski, combining clean air, tranquility and a sense of freedom. It is located south of the city of Varna, which offers warmth and natural light all year round - the perfect combination for a cozy and energy-efficient home.
Created with the modern lifestyle in mind, this newly developed settlement has a fully developed infrastructure. The spacious terrains provide tranquility, while the proximity to the city guarantees the convenience of everyday urban life.
Here you can enjoy the beauty of nature - the eco-trails in the area are ideal for walks, and the greenery creates a feeling of privacy and relaxation. Families with children will also appreciate the proximity to one of the best private kindergartens - "Mama's House".
The complex will have a newly built infrastructure, guaranteeing comfort and modernity.
Strategic location: only 15 minutes from the center of Varna, offering the perfect combination of tranquility and proximity to the city.
Newly developed area, ideal for residential projects.
Southern exposure: providing natural light and a warm environment all year round.
THE PROJECT
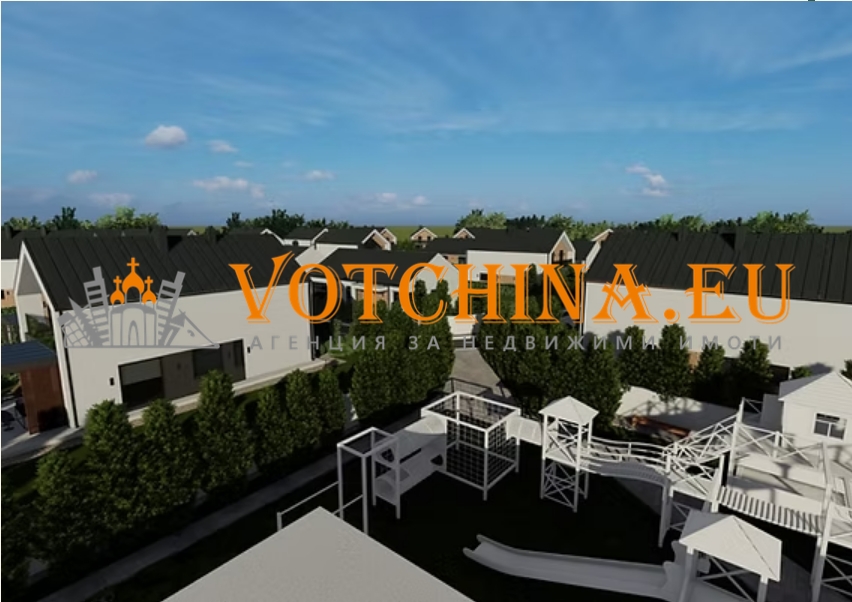
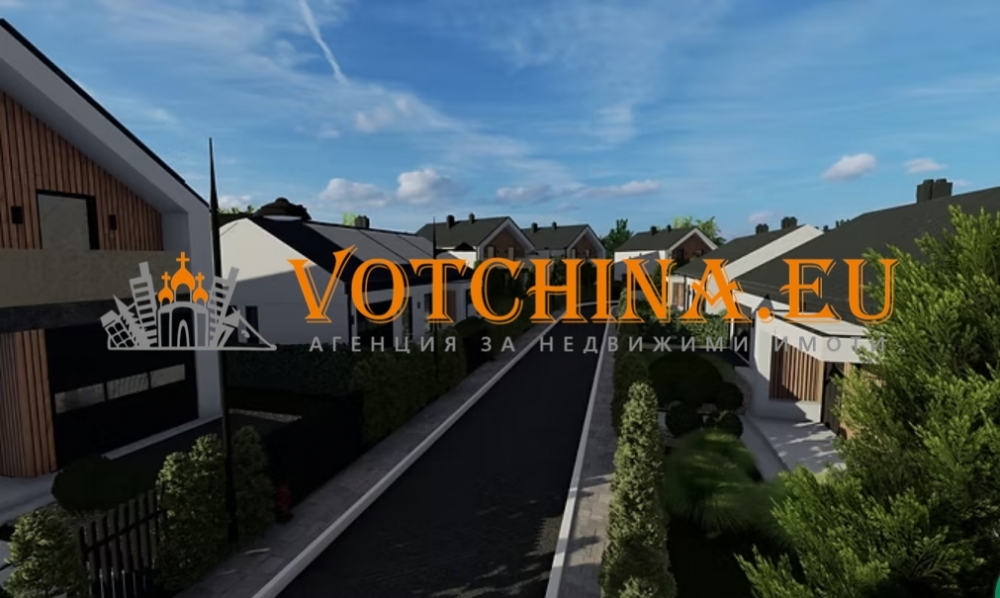
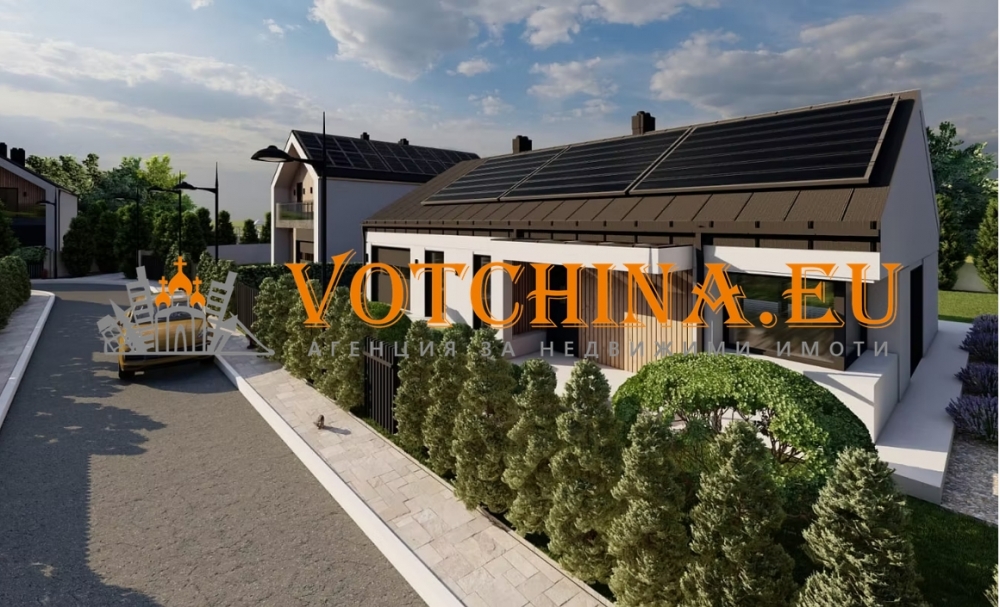
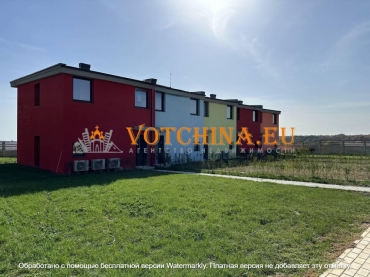
The first phase of the project includes 23 detached houses, located in harmony with the environment.
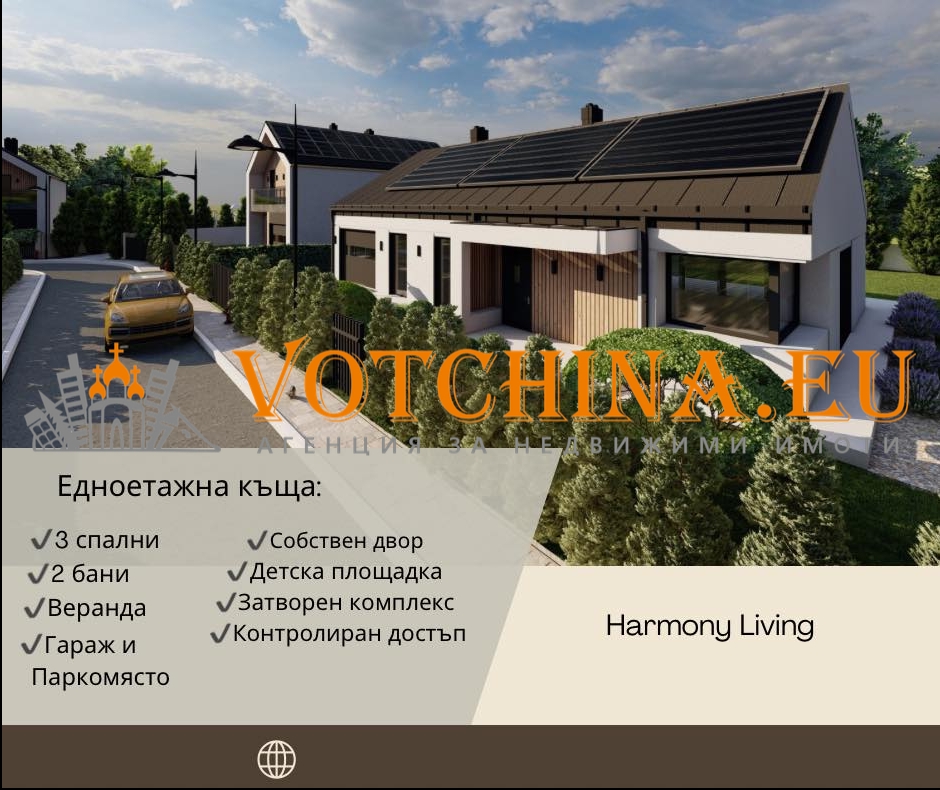
The complex offers a children's playground, guest parking spaces and a gate with automatic access control, ensuring comfort and security for all residents.
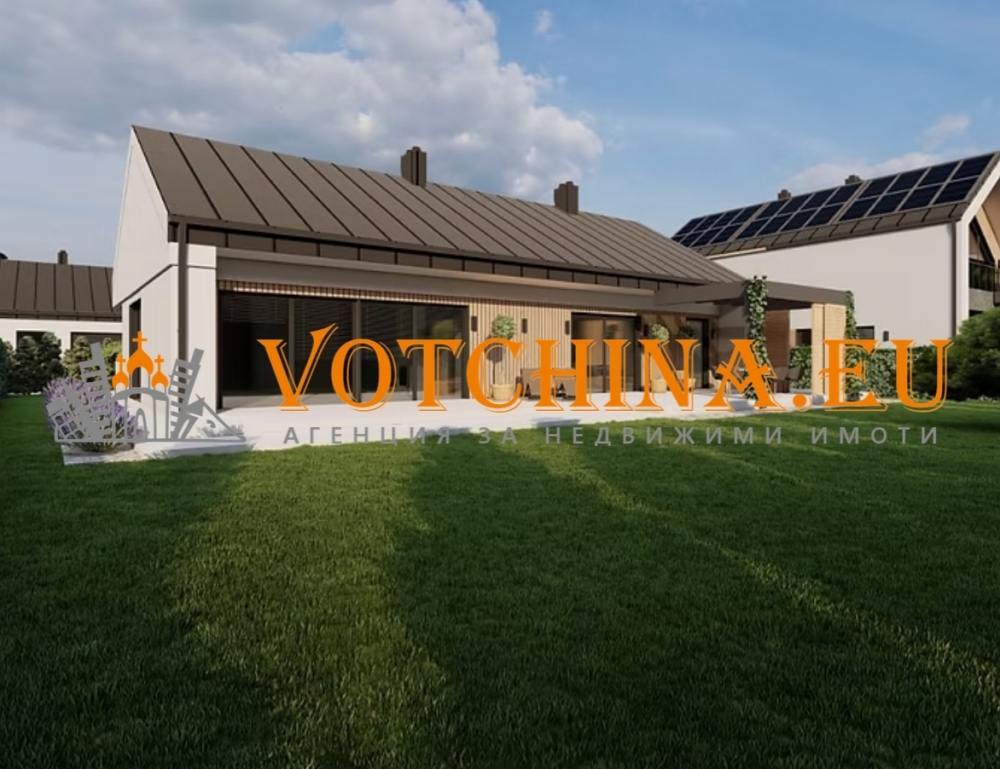
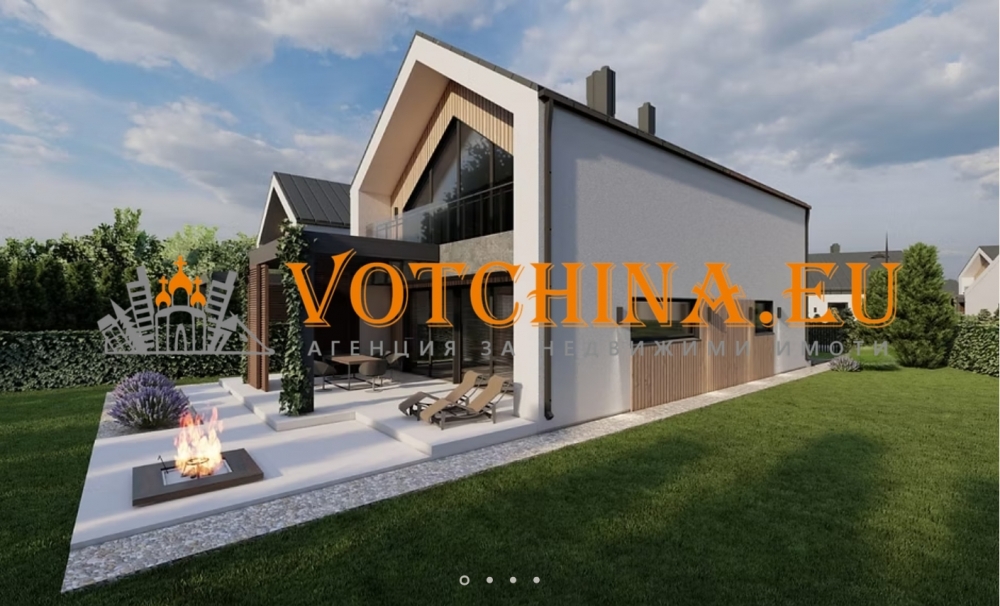
Harmony Living offers two different types of homes, designed with a distinctive architecture that combines aesthetic design, technology and functionality. All homes are designed so that the terrain and the structure of the buildings are in complete harmony with our vision of living in nature. Their exposure gives a feeling of spaciousness and light.
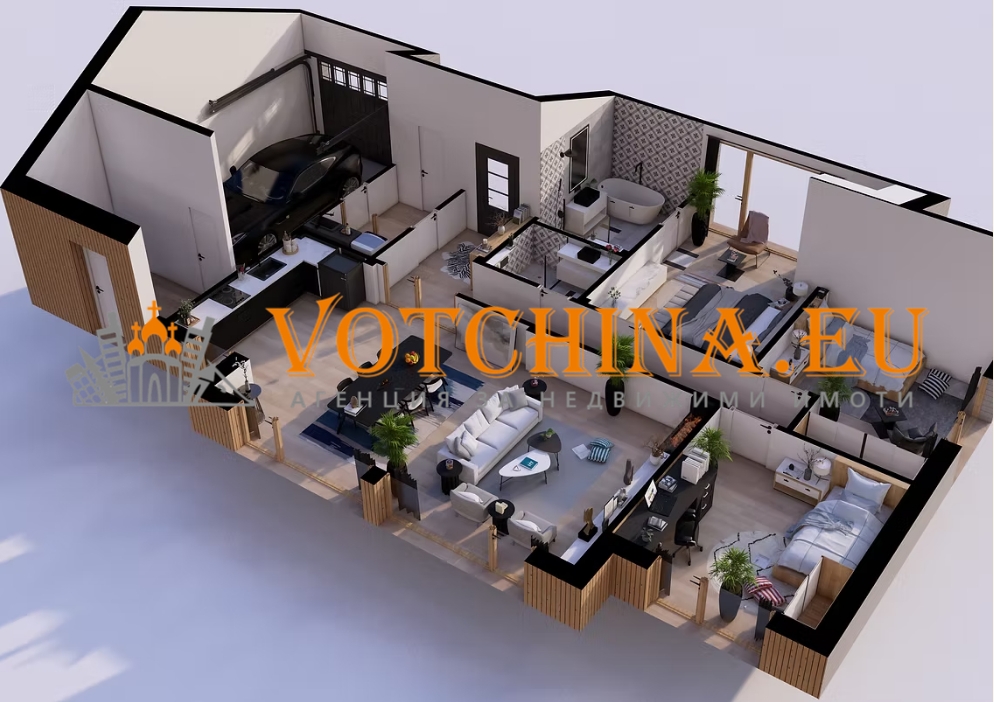
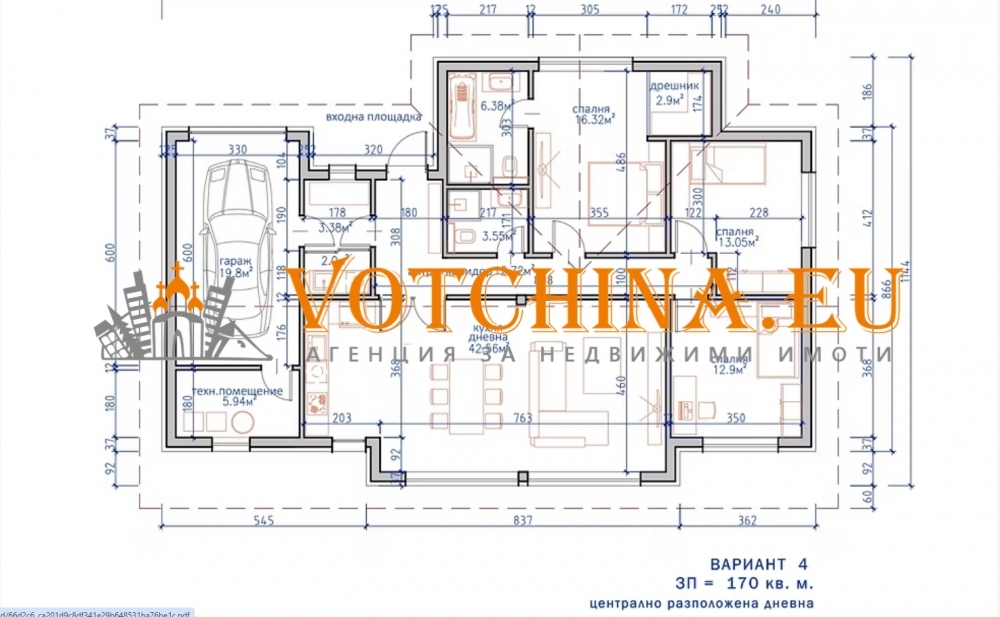
HOUSE 1 FLOOR
Living room / kitchen: 42.56m²
Bedroom: 12.9m²
Bedroom: 13.05m²
Bedroom: 16.32m²
Bathroom: 3.55m²
Bathroom: 6.38m²
Garage: 19.8m²
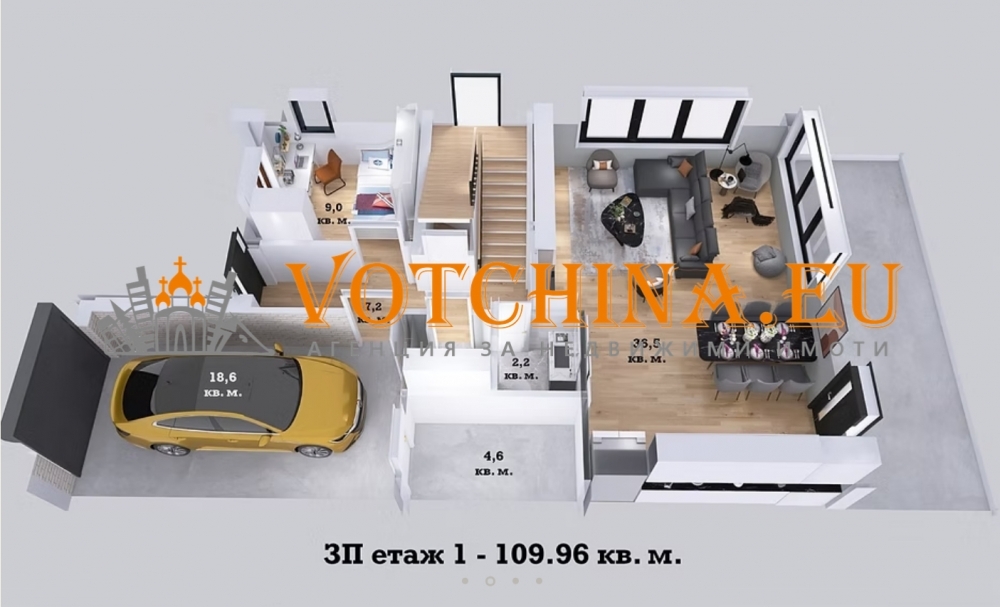
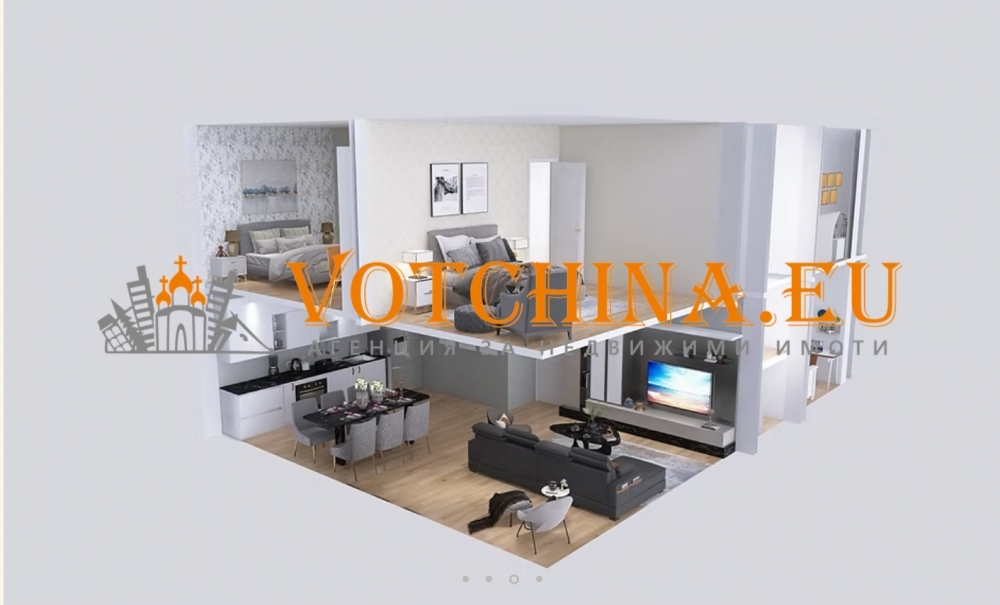
HOUSE 2 FLOOR
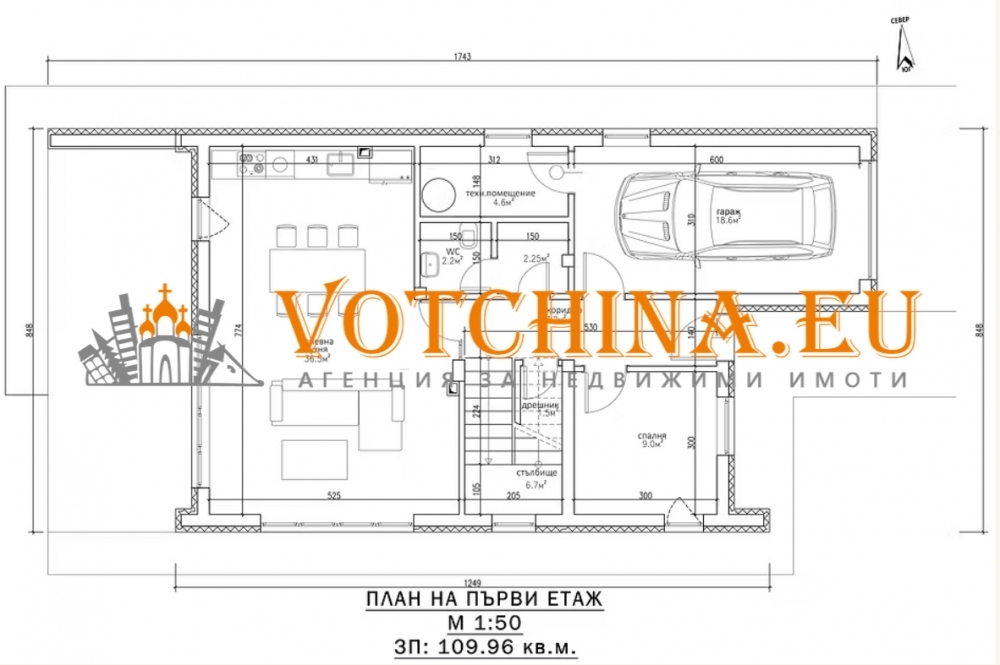
FLOOR 1
Living room - 36.5sq.m
Bedroom - 9sq.m
WC - 2.2sq.m
Technical room - 4.6 sq m
Garage - 18.6 sq m
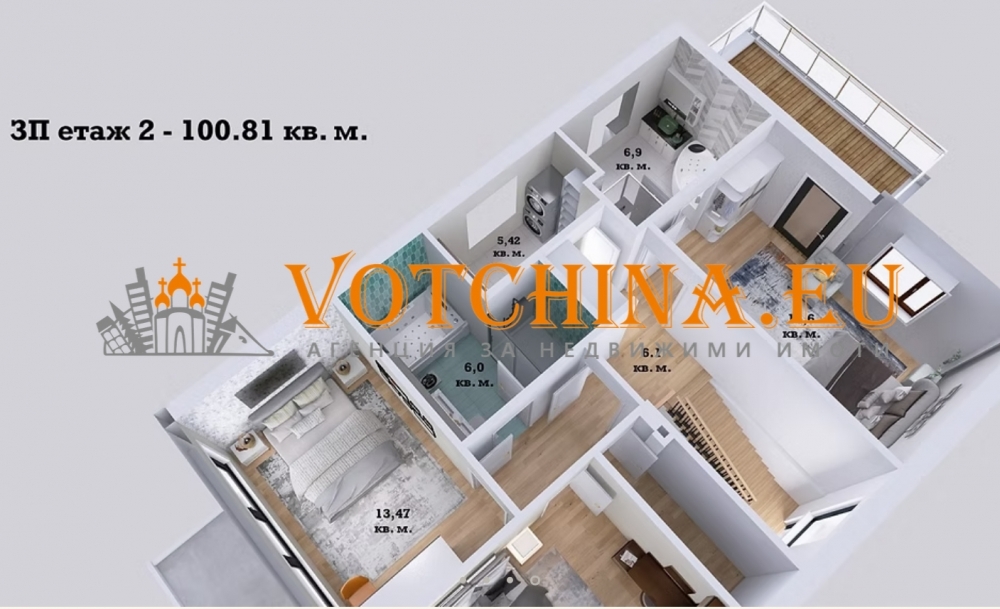
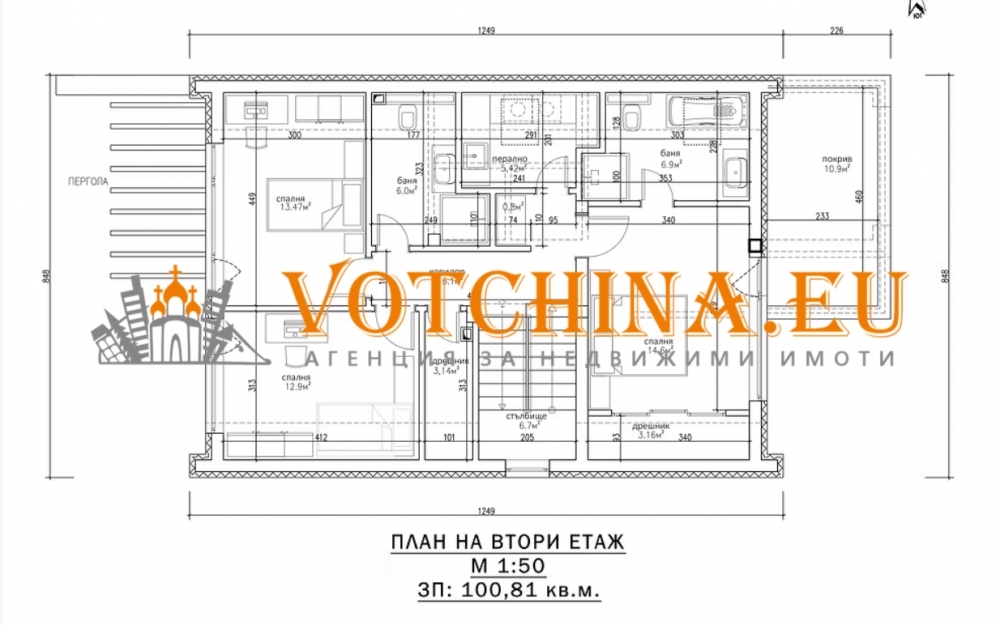
FLOOR 2
Master bedroom - 14.6 sq m with bathroom - 6.9 sq m
Terrace - 10.9 sq m
Second bedroom - 12.9 sq m
Third bedroom - 13.47 sq m
Bathroom - 6 sq m
Laundry room - 5.42 sq m
Closet - 3.14 sq m
PRECISION AND QUALITY IN EVERY DETAIL. SETTING NEW STANDARDS IN CONSTRUCTION
The houses in the complex are built with exceptional attention to detail, using high-quality materials and innovative technologies to guarantee durability, comfort and sustainability.
ROUGH CONSTRUCTION – THE FOUNDATION OF YOUR HOME
Waterproofing of the foundations and waterproof concrete - protection against moisture and stability of the structure, which ensures reliability even in extreme climatic conditions;
Porotherm ceramic blocks (25 cm);
Cutting-edge building materials offering excellent heat and sound insulation to ensure comfort and energy efficiency in your home;
Roof with Tondach ceramic tiles or corrugated sheet metal cladding;
Robust and aesthetic roofing solutions with long life and exceptional protection against weather influences.
TURNKEY FINISHING – A HOME READY TO LIVE
Underfloor heating with a heat pump provides even heat in the home, with high efficiency and low energy costs.
Solar system (20 kWh) and energy storage batteries (35 kW, allow autonomy of up to 24 hours, reducing dependence on the grid and saving costs.
High-quality flooring: three-layer natural parquet in dry rooms, first-quality faience and granite tiles in wet rooms, and weather-resistant materials for the verandas.
High-class windows: 6-chamber profile with triple glazing and ventilation flaps for excellent insulation and a constant flow of fresh air.
FACADE AND INSULATION - AESTHETICS AND FUNCTIONALITY
Rock wool and mineral plaster - exceptional heat and noise insulation, which reduces energy costs and provides a cozy environment.
Decorative cladding (HPL or ceramic) - modern look and resistance to wear and external influences.
TECHNOLOGIES AND AMENITIES
Preparation for a smart home system, facilitating the management of lighting, heating and other functions with one touch.
Electric vehicle charging station, ready for the future of sustainable transportation.
Self-contained treatment plant, an ecological solution for wastewater management, without the need for additional maintenance.
GREENING AND COMFORT
Automatic irrigation system, keeps your yard fresh and green with minimal effort.
Access control and street lighting, guarantee security and comfort for all residents.
Children's playground - a space created for the little ones, which encourages an active and safe lifestyle.
WHY ARE THESE FEATURES ADVANTAGES?
Every element of the construction is designed to offer maximum comfort, long-term value and sustainability. Technological solutions reduce costs and improve the quality of life, while high-quality materials provide protection and aesthetics. Here you get not just a home, but a future designed with care and innovation.
WHY ARE THESE FEATURES ADVANTAGES?
Every element of the construction is designed to offer maximum comfort, long-term value and sustainability. Technological solutions reduce costs and improve quality of life, while high-quality materials provide protection and aesthetics. Here you get not just a home, but a future designed with care and innovation.
ENERGY CLEAN AND RENEWABLE
Key features include the option to install solar panels and an energy storage system, a major advantage for those looking to reduce their carbon footprint and use clean, renewable energy. This eco-friendly solution not only benefits the environment, but also provides greater independence from rising energy costs.
In addition, preparation for EV charging stations adds additional convenience for homeowners relying on sustainable transportation – an increasingly popular investment.
MODERNITY AND SUSTAINABILITY
Each home includes its own courtyard, with the option to landscape it according to your preferences, allowing you to create your own green haven – whether for relaxing, playing with children or growing fresh herbs and flowers.
In addition, the option of roller blinds improves comfort and energy efficiency, allowing you to control light and heat according to your needs.
These innovations and details make the houses more than just homes – they are spaces designed in harmony with the modern lifestyle: comfortable, sustainable and built with the future in mind
PRICES AND PAYMENT SCHEMES:
House No. 6 - 210 sq m of built-up area - Scheme A (20/0/70/10) = Price €229,950; Scheme B (30/30/30/10) = Price €219,950 - STATUS - FREE
House No. 8 - 169 sq m total area - Scheme A (20/0/70/10) = Price €234,360; Scheme B (30/30/30/10) = Price €223,890 - STATUS - FREE
House No. 9 - 169 sq m total area - Scheme A (20/0/70/10) = Price €216,323; Scheme B (30/30/30/10) = Price €212,000 - STATUS - FREE
House No. 14 - 210 sq m total area - Scheme A (20/0/70/10) = Price €236,880; Scheme B (30/30/30/10) = Price €226,500 - STATUS - FREE
House No. 17 - 169 sq m total area - Scheme A (20/0/70/10) = Price €227,900; Scheme B (30/30/30/10) = Price €217,000 - STATUS - FREE
House No. 18 - 169 sq m total area - Scheme A (20/0/70/10) = Price €228,300; Scheme B (30/30/30/10) = Price €217,800 - STATUS - FREE
House No. 19 - 210 sq m total area - Scheme A (20/0/70/10) = Price €238,350; Scheme B (30/30/30/10) = Price €227,900 - STATUS - FREE
House No. 20 - 169 sq m total area - Scheme A (20/0/70/10) = Price €223,900; Scheme B (30/30/30/10) = Price €215,500 - STATUS - FREE
House No. 22 - 169 sq m total area - Scheme A (20/0/70/10) = Price €229,900; Scheme B (30/30/30/10) = Price €218,700 - STATUS - FREE